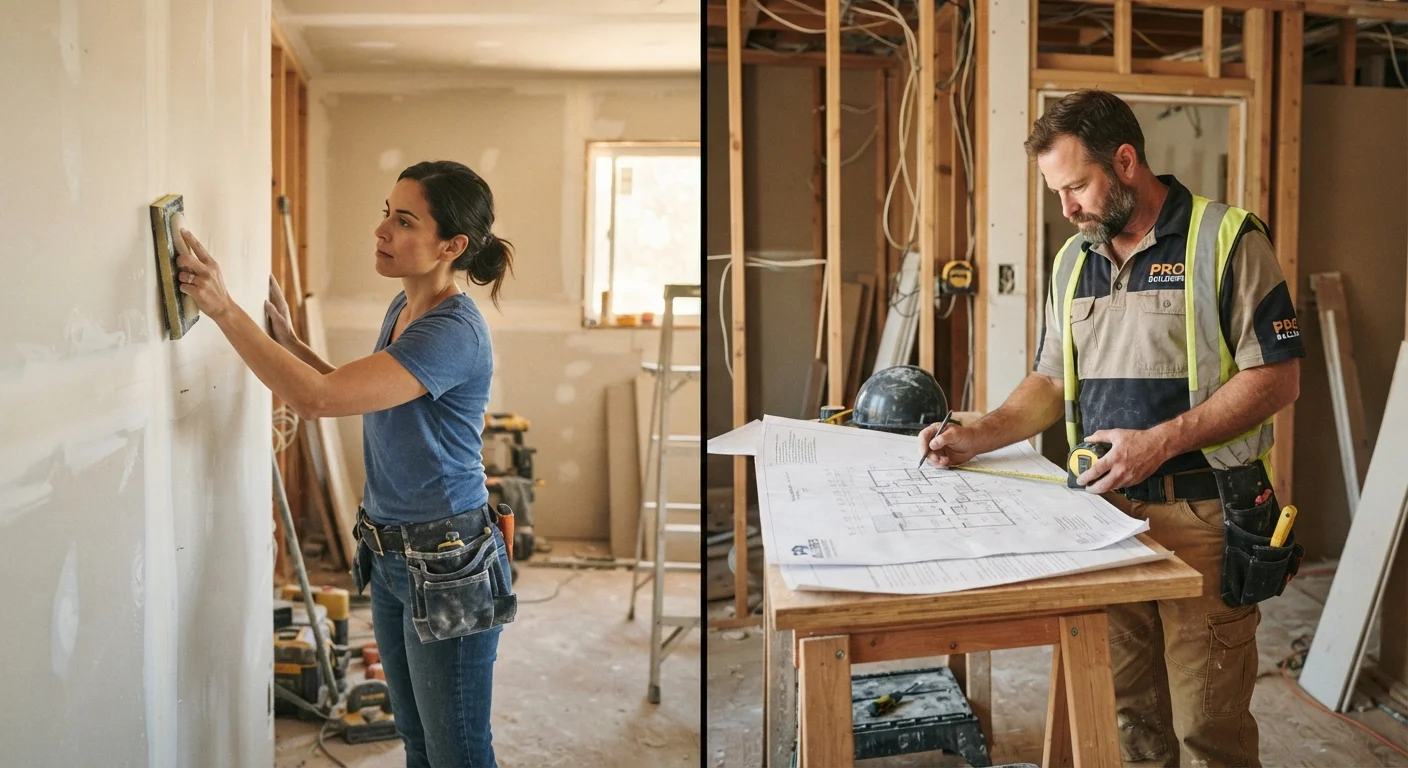
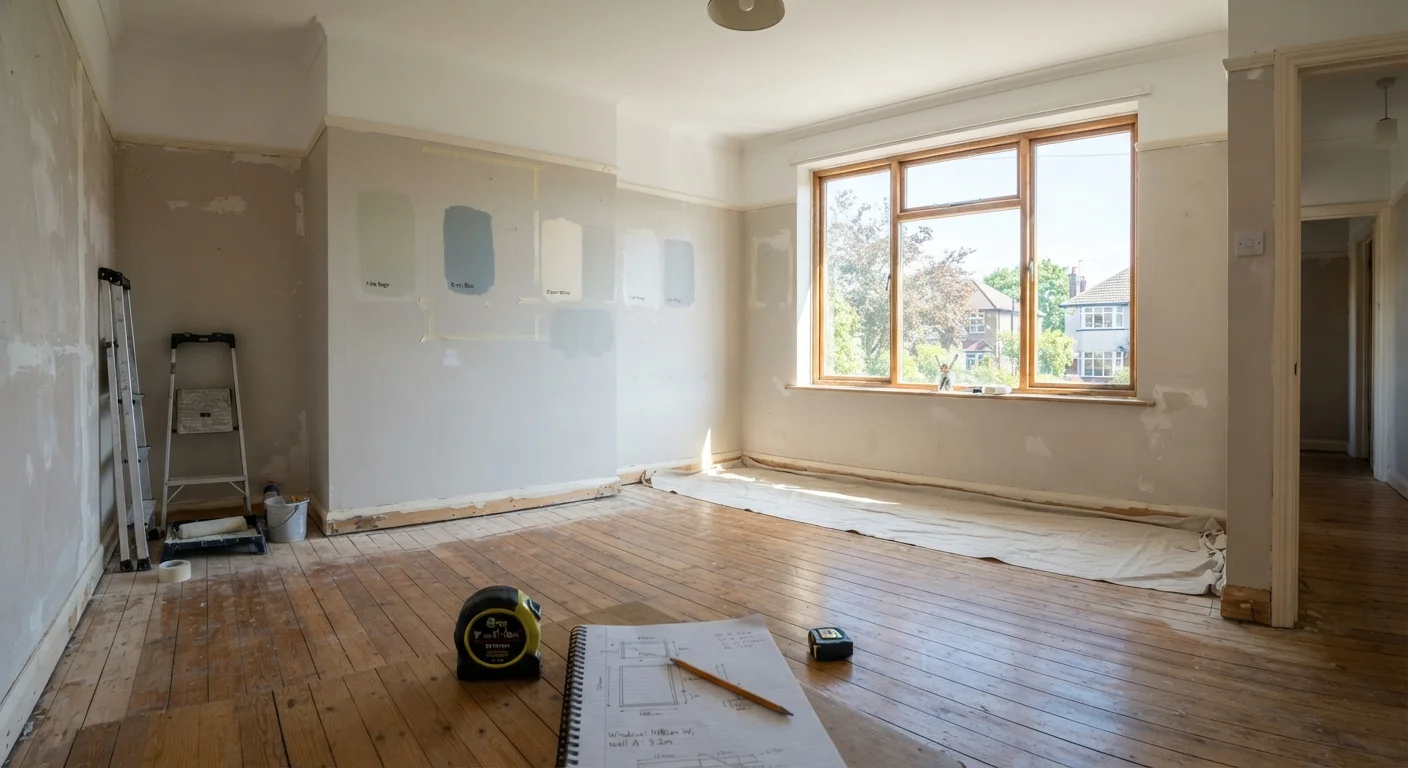
Why Room-by-Room Planning Matters
Most renovation regrets trace back to the same root cause: starting work before thinking it through. Demolition is easy; undoing a decision that seemed fine on day one - after tile has been laid, walls have been closed, or a contractor has already been paid - is expensive. A room-by-room planning approach forces you to slow down, assess each space on its own terms, and make deliberate choices before any money or labour is committed.
This checklist is designed to be worked through once per room, not just once per project. A kitchen and a bathroom have fundamentally different constraints, trade involvement, and permit requirements. Treating them the same way is where plans unravel. If you're also dealing with accumulated clutter before you renovate, the room-by-room decluttering playbook is a useful first step before any measuring tape comes out.
Work through this checklist before you contact a single contractor, purchase a single material, or commit to any design direction.
Tape measure (25 ft minimum)
Take accurate room, window, door, and fixture measurements before sourcing materials or requesting quotes.
Notepad or planning spreadsheet
Record scope decisions, measurements, contractor quotes, and budget figures for each room in one place.
Smartphone camera
Document existing conditions in each room before any demolition or work begins.
Local building department website
Verify permit requirements, fee schedules, and inspection steps specific to your municipality.
Graph paper or free floor plan app
Create a basic scaled floor plan to share with contractors and help visualise layout changes.
The Planning Checklist: Group by Group
Use the checklist below for every room you plan to renovate. Items marked must are non-negotiable for a safe, legal, and budget-stable project. Should items are strongly recommended to avoid common pitfalls. Nice-to-have items improve outcomes when time allows.
Define the Scope
Permits and Compliance
Measurements and Logistics
Budget and Contingency
Hiring and Contracts
Materials and Lead Times
Never Skip the Permit Step
Unpermitted work can void your homeowner's insurance coverage, create serious complications when you sell the property, and - in the case of electrical or structural work - pose genuine safety risks. Always verify permit requirements with your local building or planning department before work begins, not after. If a contractor tells you permits aren't necessary for work that typically requires them, treat that as a warning sign.
Once you've confirmed your plan is sound room by room, understanding the right order to tackle them is the next critical step. Skipping ahead can mean redoing finished work. See the renovation sequence guide for the logic professionals follow. For those focusing solely on bathrooms, targeted bathroom upgrades can deliver a significant transformation without full demolition costs.
Budget Reality Check Before You Commit
One of the most common mistakes is building a budget around best-case estimates. Material costs, labour rates, and lead times vary considerably by region and fluctuate over time - any figure you find online or hear from a neighbour should be treated as a rough reference, not a binding quote.
A standard guideline is to add 10-20% to your estimated project cost as a contingency buffer. Older homes especially tend to reveal surprises once walls open: outdated wiring, moisture damage, or non-standard framing that adds scope instantly. Building that buffer in from the start keeps the project moving rather than stalling on an unexpected invoice.
Verbal Quotes Are Not Binding
Estimates given over the phone or during a walkthrough are not contracts. Material prices, labour availability, and discovered conditions can all shift the final number. Always request a detailed written quote that itemises labour and materials separately before authorising any work to begin.
Watch for Scope Creep
It's tempting to add 'just one more thing' once a room is already open and workers are on site. Each addition, however small it seems, compounds cost and can push the project past its original budget significantly. Document any changes in writing as a formal amendment to your original agreement.
If renovation spending touches your broader household finances, grounding yourself in the basics of household budgeting before committing to a large project helps you make decisions with a clear picture of what you can genuinely absorb.
Finally, this checklist works best as a living document. Revisit it as the project evolves - scope has a way of creeping in home renovation, and a recorded plan gives you a baseline to measure against.