Why We Ignore the Space Above
Walk into any cluttered room and you'll notice a pattern: the floor is crowded, the counters are stacked, and the walls from waist-height upward are almost bare. This isn't laziness - it's habit. Most furniture, appliances, and organizing products are designed for the zone between our knees and our eyes. Everything above that feels out of reach, figuratively and literally.
The result is a significant organizational blind spot. In a typical bedroom, the wall space above a dresser or desk might represent several feet of unused height. A kitchen might have 18 inches or more between the tops of upper cabinets and the ceiling. That space isn't unusable - it's just unconsidered.
For those living in smaller homes or apartments, this matters enormously. As explored in our guide on organizing a small apartment, constrained square footage pushes you toward smarter decisions - and vertical storage is one of the smartest available.
~50%
Of usable wall height typically left empty in most rooms
Home organization professionals commonly observe that most households only actively use the bottom half of their wall height for storage, leaving significant capacity untapped.
18-24 in.
Average gap between upper kitchen cabinets and ceiling
This zone in a standard kitchen with 8-foot ceilings is typically unobstructed but rarely used for organized storage.
What Counts as Vertical Storage
Vertical storage includes any system that mounts to or rises along a wall to hold items. This spans a wide range of approaches:
- Wall-mounted shelves: Fixed or floating shelves installed above furniture or on open walls. These work in nearly every room and can be configured at any height.
- Hooks and pegboards: Ideal for kitchens, entryways, garages, and craft rooms. A pegboard lets you rearrange hooks and holders as your needs change.
- Over-door organizers: Pocket-style or rack organizers that hang over a door's top edge - no drilling required. Common in pantries, bathrooms, and closets.
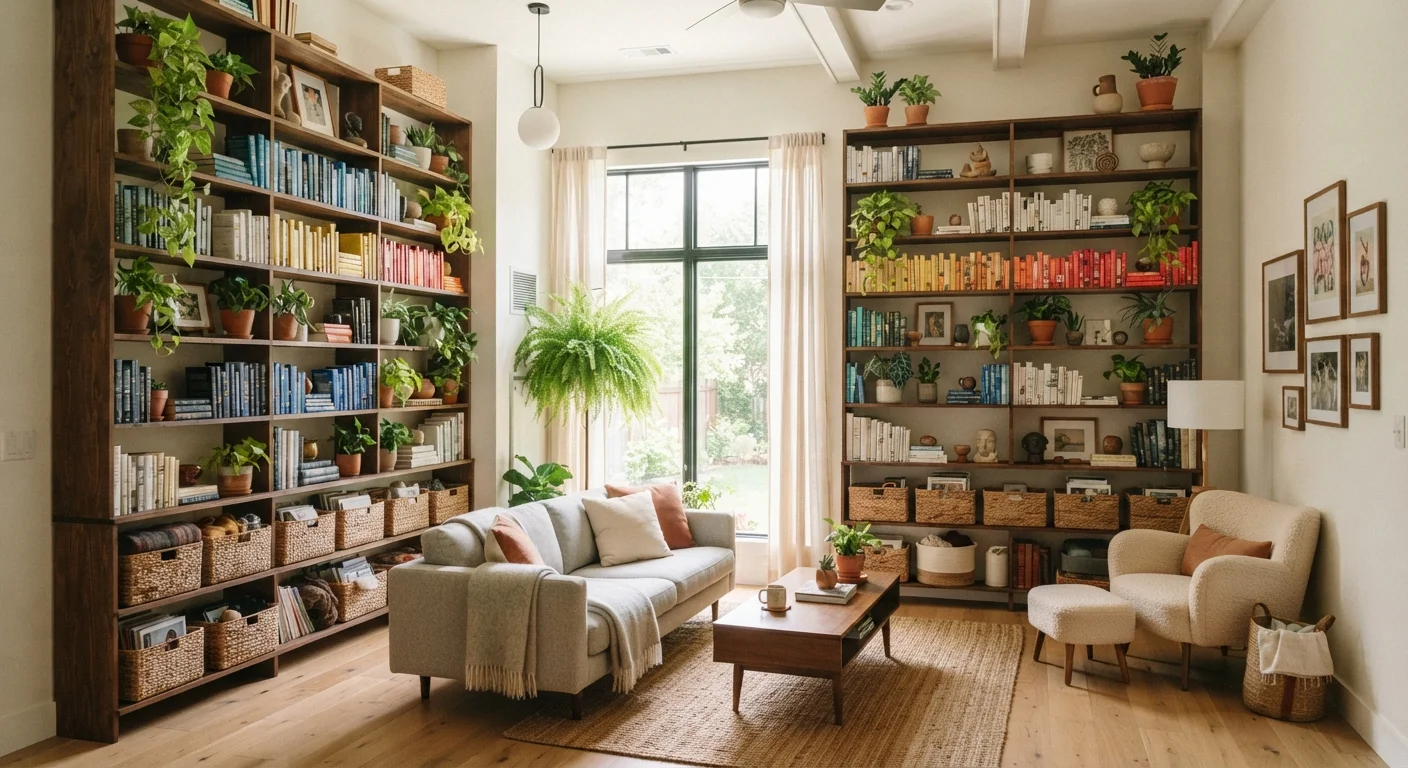
- Tall freestanding shelving units: Bookcases and utility shelves that reach near the ceiling maximize floor-to-ceiling capacity without permanent installation.
- Cabinet stacking: Stacking storage boxes or risers on top of existing cabinets to capture the gap between cabinets and ceiling.
The right approach depends on your room, your rental situation, and how often you need to access what's stored there. Vertical storage is also a core principle in building a functional closet system - wall-mounted rods, double-hang configurations, and shelf towers all use wall height intentionally.
Start With One Wall Before Committing
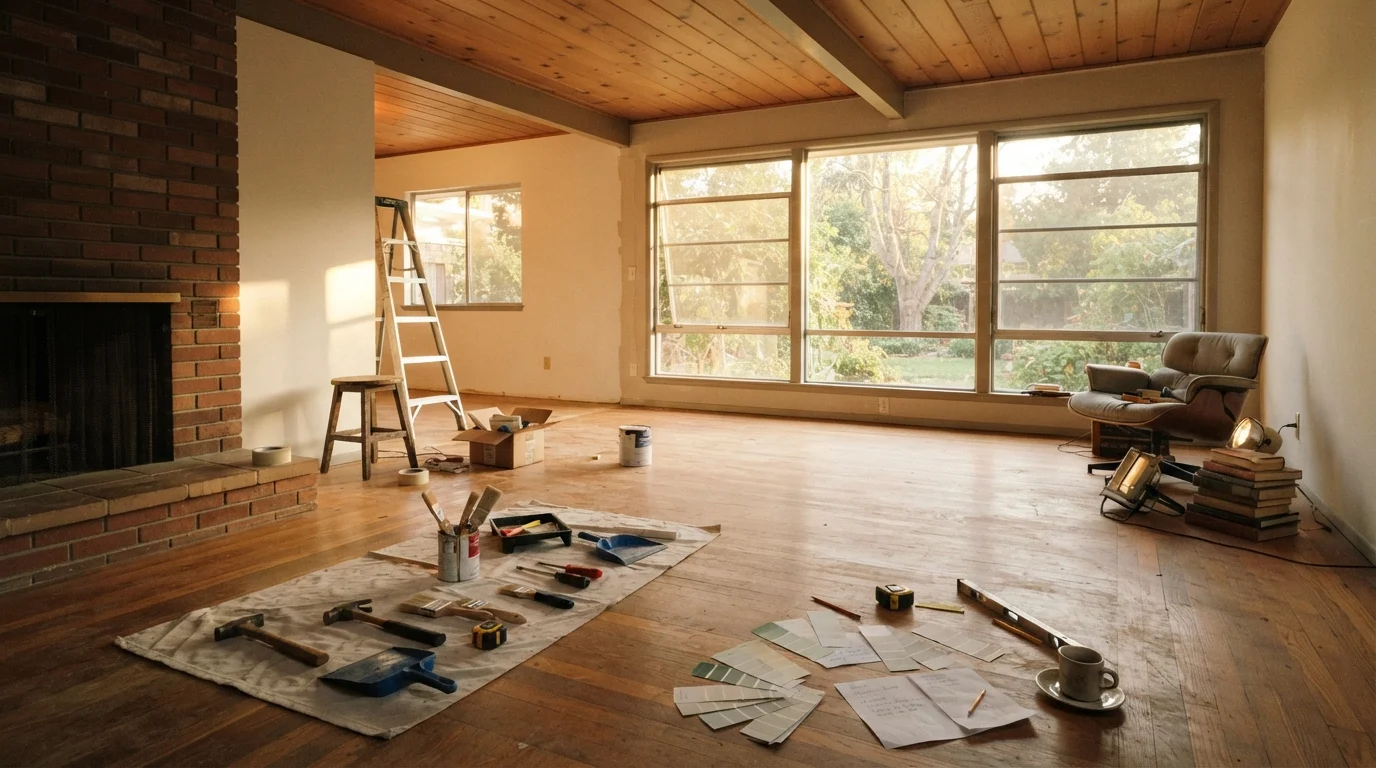
Before purchasing a full shelving system, use painter's tape to mark out shelf positions on a single wall and live with the layout for a day or two. This helps you spot conflicts with light switches, outlet access, and door clearances before any hardware goes in. It also gives you a realistic sense of what the finished setup will feel like in the room.
Room-by-Room Opportunities
Every room has unique vertical potential. Here's where gains tend to be most significant:
Kitchen
The area above upper cabinets often holds nothing but dust. Sturdy bins or baskets here can store rarely used appliances, bulk pantry backups, or seasonal serving dishes. Magnetic knife strips, wall-mounted spice racks, and pot racks suspended from ceiling hooks all move items off counters without taking floor space.
Bathroom
Narrow rooms benefit most from going up. A tall ladder shelf or a column of wall-mounted shelves above the toilet turns wasted space into linen and toiletry storage. Over-door pockets on the back of the bathroom door handle small items without cluttering surfaces.
Bedroom and Closet
Installing a second hanging rod below an existing closet rod effectively doubles clothing capacity. Shelves above the primary rod handle folded items, bags, and boxes. In the bedroom itself, wall-mounted nightstand shelves free up floor space entirely.
Entryway
Hooks mounted at multiple heights - adult level, child level, and high hooks for seasonal outerwear - turn a bare wall into a functional drop zone. A wall-mounted bench with hooks above it handles coats, bags, and shoes in a corridor too narrow for furniture.
Common Mistakes to Avoid
Vertical storage fails when it's treated as an afterthought. A few patterns reliably undermine it:
Storing frequently used items too high. If retrieving something requires a step stool every time, it becomes a barrier rather than a solution. Reserve the highest zones for seasonal or backup items only.
Overloading shelves without checking weight limits. Every shelf system has a rated capacity. Exceeding it - especially with books, cast iron, or canned goods - creates a safety risk. When in doubt, consult the product specifications or a hardware professional.
Installing shelves without locating studs first. Anchoring into drywall alone rarely holds for anything beyond very light decorative items. A stud finder and appropriately rated wall anchors are worth the extra few minutes before installation.
Treating high shelves as catch-all zones. Without an assigned purpose, upper shelves fill with random items nobody remembers. Labeled bins and a clear category for each shelf keep the system working long-term. This same principle applies broadly - as we cover in storage containers won't save a disorganized home, systems need intention behind them, not just containers.
Permits and Professional Help for Structural Work
Adding floating shelves or hooks to a standard interior wall is a routine task for most DIYers. However, any work involving load-bearing walls, ceiling joists, or modifications to cabinetry that require cutting into walls may require permits or a licensed contractor. Always verify local building code requirements before undertaking structural storage projects.